Bill Bates

BEDS3
BATHS2 full
MLS#10227284
STATUSActive
PROPERTY TYPEResidential - Single Family
SUBDIVISIONHIGH POINT TERRACE
NEIGHBORHOODGalloway Gardens
Property Description
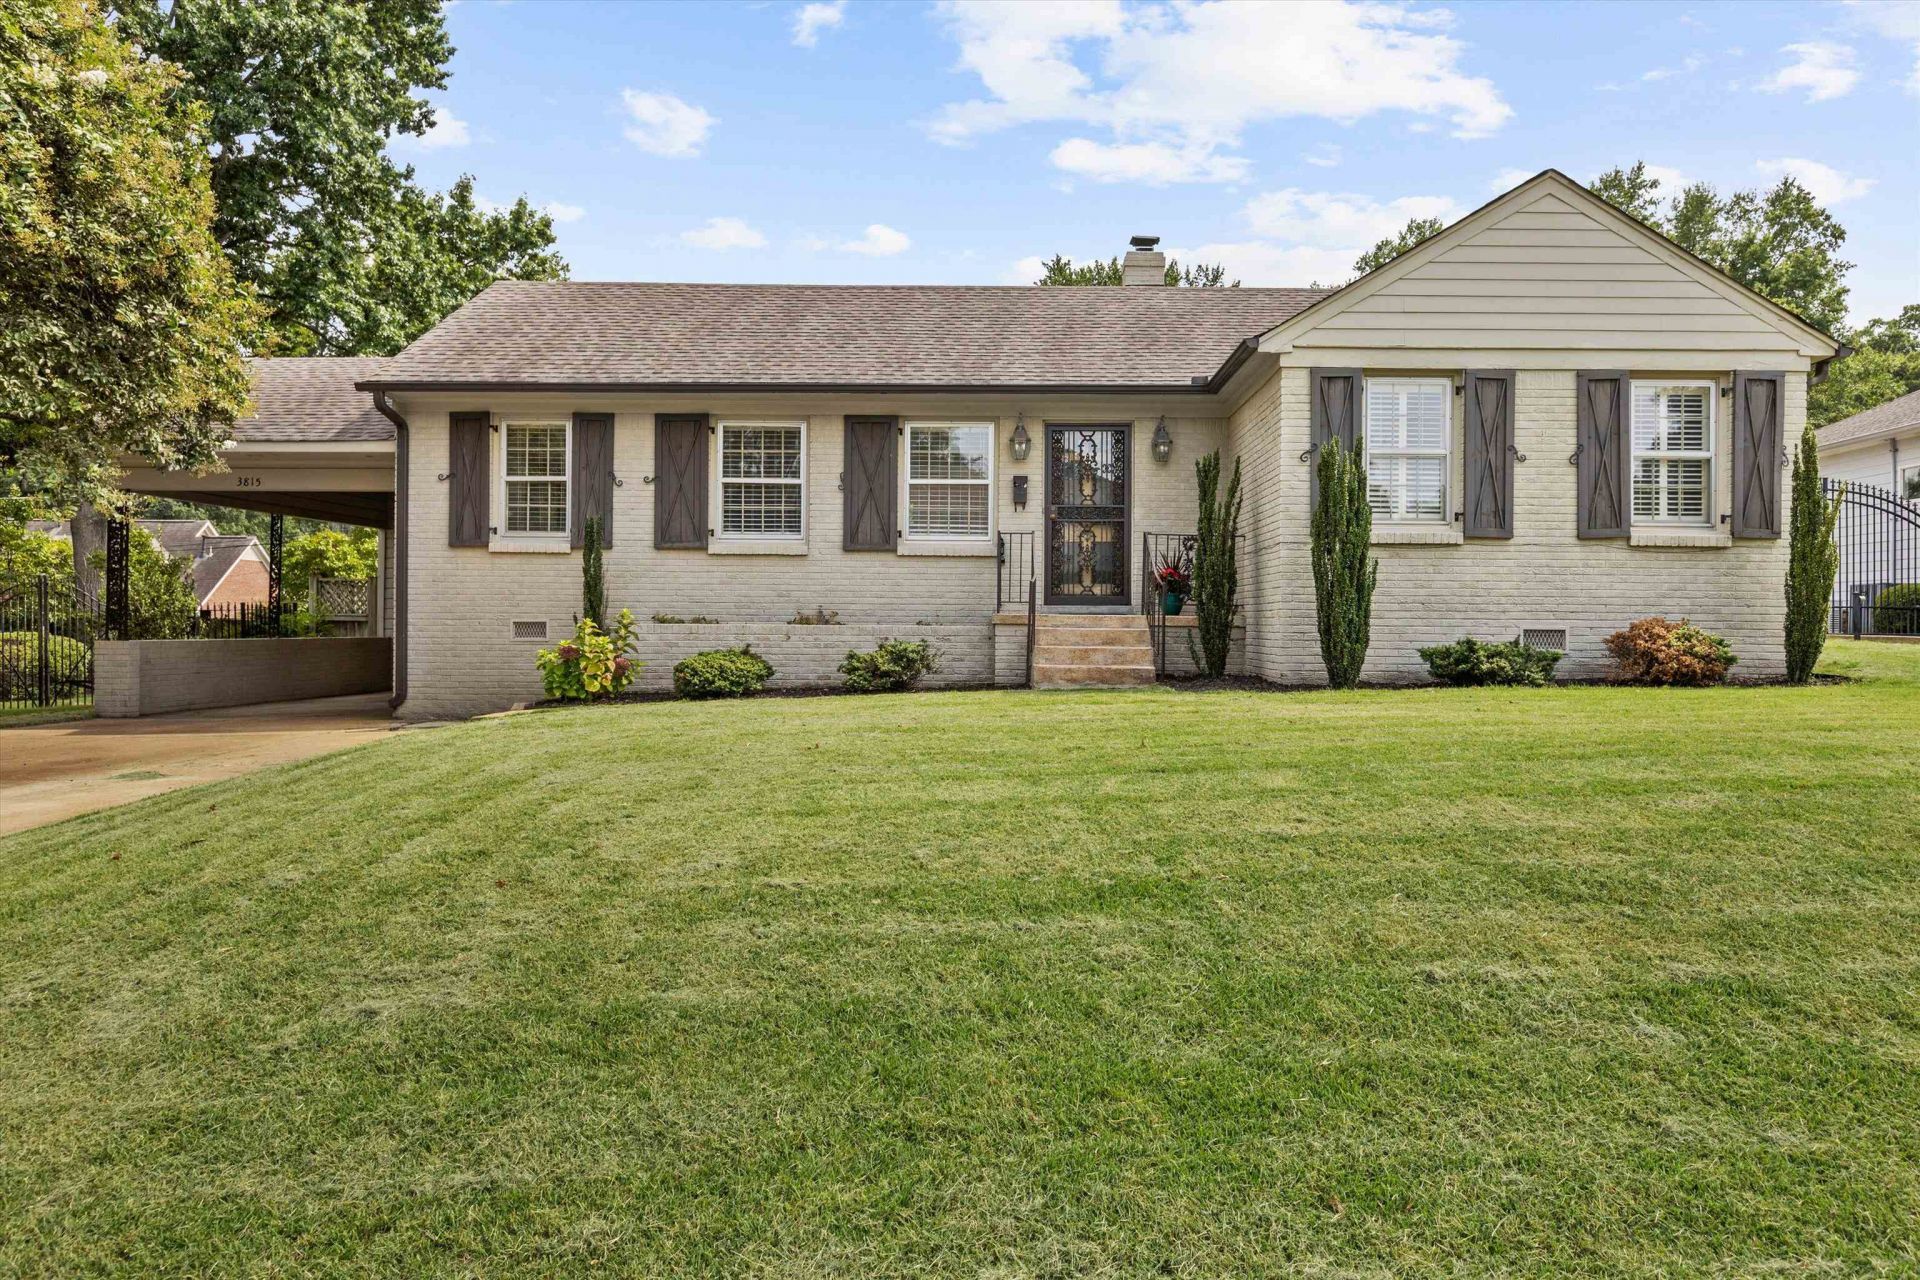
Recently remodeled High Point Terrace Gem. The perfect space with everything you need in the heart of East Memphis. Updated kitchen overlooking the dining room with a large marble countertop island/breakfast bar, new cabinetry, stainless steel appliances, recessed lighting, updated fixtures, and stylish 24x 12 and 11ft double french doors out to the amazing Trek deck built in '23. Spacious great room with builtin's and hardwood floors. 3 bedrooms with an exceptional 21x21 primary suite with french doors to deck and gas fireplace, a luxury bathroom - double vanity, walk-in closet, tub and separate shower and oversized custom closet. 2nd bathroom updated with huge tiled shower. Extra features include Whole House Generator (2022), tankless water heater (2022), washer dryer (2021). Easy exterior brick home, 1 car carport and double driveway, fenced yard and storage room.
Property Features
Property Type: Residential - Single Family
Cooling: 220 Wiring, Ceiling Fan(s), Central, Dual System
Fenced: Yes
Fireplaces: 1
Heating: Central, Dual System
Home Style: Traditional
Lot Size: 0.22 Acres
Roof Type: Composition Shingles
Year Built: 1950
Feature Descriptions
Additional Rooms: Laundry Closet, Attic
Bed and Bath: All Bedrooms Down, Renovated Bathroom, Luxury Primary Bath, Double Vanity Bath, Whirlpool(s), Separate Tub & Shower, Full Bath Down
Days on Site: 3
Exterior: Wrought Iron Security Drs, Deck, Wood Fence, Workshop, Generator
Exterior/ Windows: Brick Veneer, Wood/Composition
Fireplace: Prefabricated, Vented Gas Fireplace, In Primary Bedroom, Gas Logs
Floors/ Ceilings: Hardwood Throughout, Tile, Smooth Ceiling
Interior: All Window Treatments, Walk-In Closet(s), Pull Down Attic Stairs, Smoke Detector(s)
Interior Equipment: Range/Oven, Disposal, Dishwasher, Microwave, Refrigerator, Washer, Dryer
Living/ Dining Room: Great Room, Updated/Renovated Kitchen, Eat-In Kitchen, Breakfast Bar, Pantry, Island In Kitchen, Washer/Dryer Connections, Kit/DR Combo
Lot: Level, Landscaped, Wood Fenced
Master Bath: Double Sinks, Separate Shower, Smooth Ceiling, Tile Floor, Whirlpool Tub
Parking/ Storage: Driveway/Pad, Storage Room(s), Workshop(s)
Total Rooms: 6
Water/ Sewer: Gas Water Heater, Public Sewer, Public Water
Room Sizes
Primary Bedroom: 21x21
Bedroom 2: 14x11
Bedroom 3: 11x10
Dining Area: 13x12
Den/ Great Room: 26x11
Kitchen: 13x12
Listed By / Shown By
Listed By
Agency Name: Bluff City Realty Group, LLC
Shown By
Agent Name: Bill Bates
Agent Phone: (901) 461-6677
Agency Title: Crye-Leike Real Estate Services

Source: MAAR MLS
Estimate Your Payment
Estimated Payment
$ 1,132.50 per month $1,001.28 Principal & Interest $0.00 Property Tax (data not provided by mls) $131.22 Homeowner's InsuranceChange Payment Information
Privacy Policy / DMCA Notice / ADA Accessibility


This site is hosted, designed and copyright
© 1994 - 2026 by
Delta Media Group, Inc. -- Patent Pending --
3815 Cardinal Ave | MLS# 10227284
This single family home located at 3815 Cardinal Ave, Memphis, TN 38111 is currently listed for sale with an asking price of $449,900. This property was built in 1950 and has 3 bedrooms and 2 full baths. Cardinal Ave is located in the HIGH POINT TERRACE subdivision. Search HIGH POINT TERRACE real estate on bill.crye-leike.com today.