Bill Bates

BEDS5
BATHS4 full 2 partial
MLS#10227175
STATUSActive
PROPERTY TYPEResidential - Single Family
SUBDIVISIONFOREST (THE)
NEIGHBORHOODWhite Station
Property Description
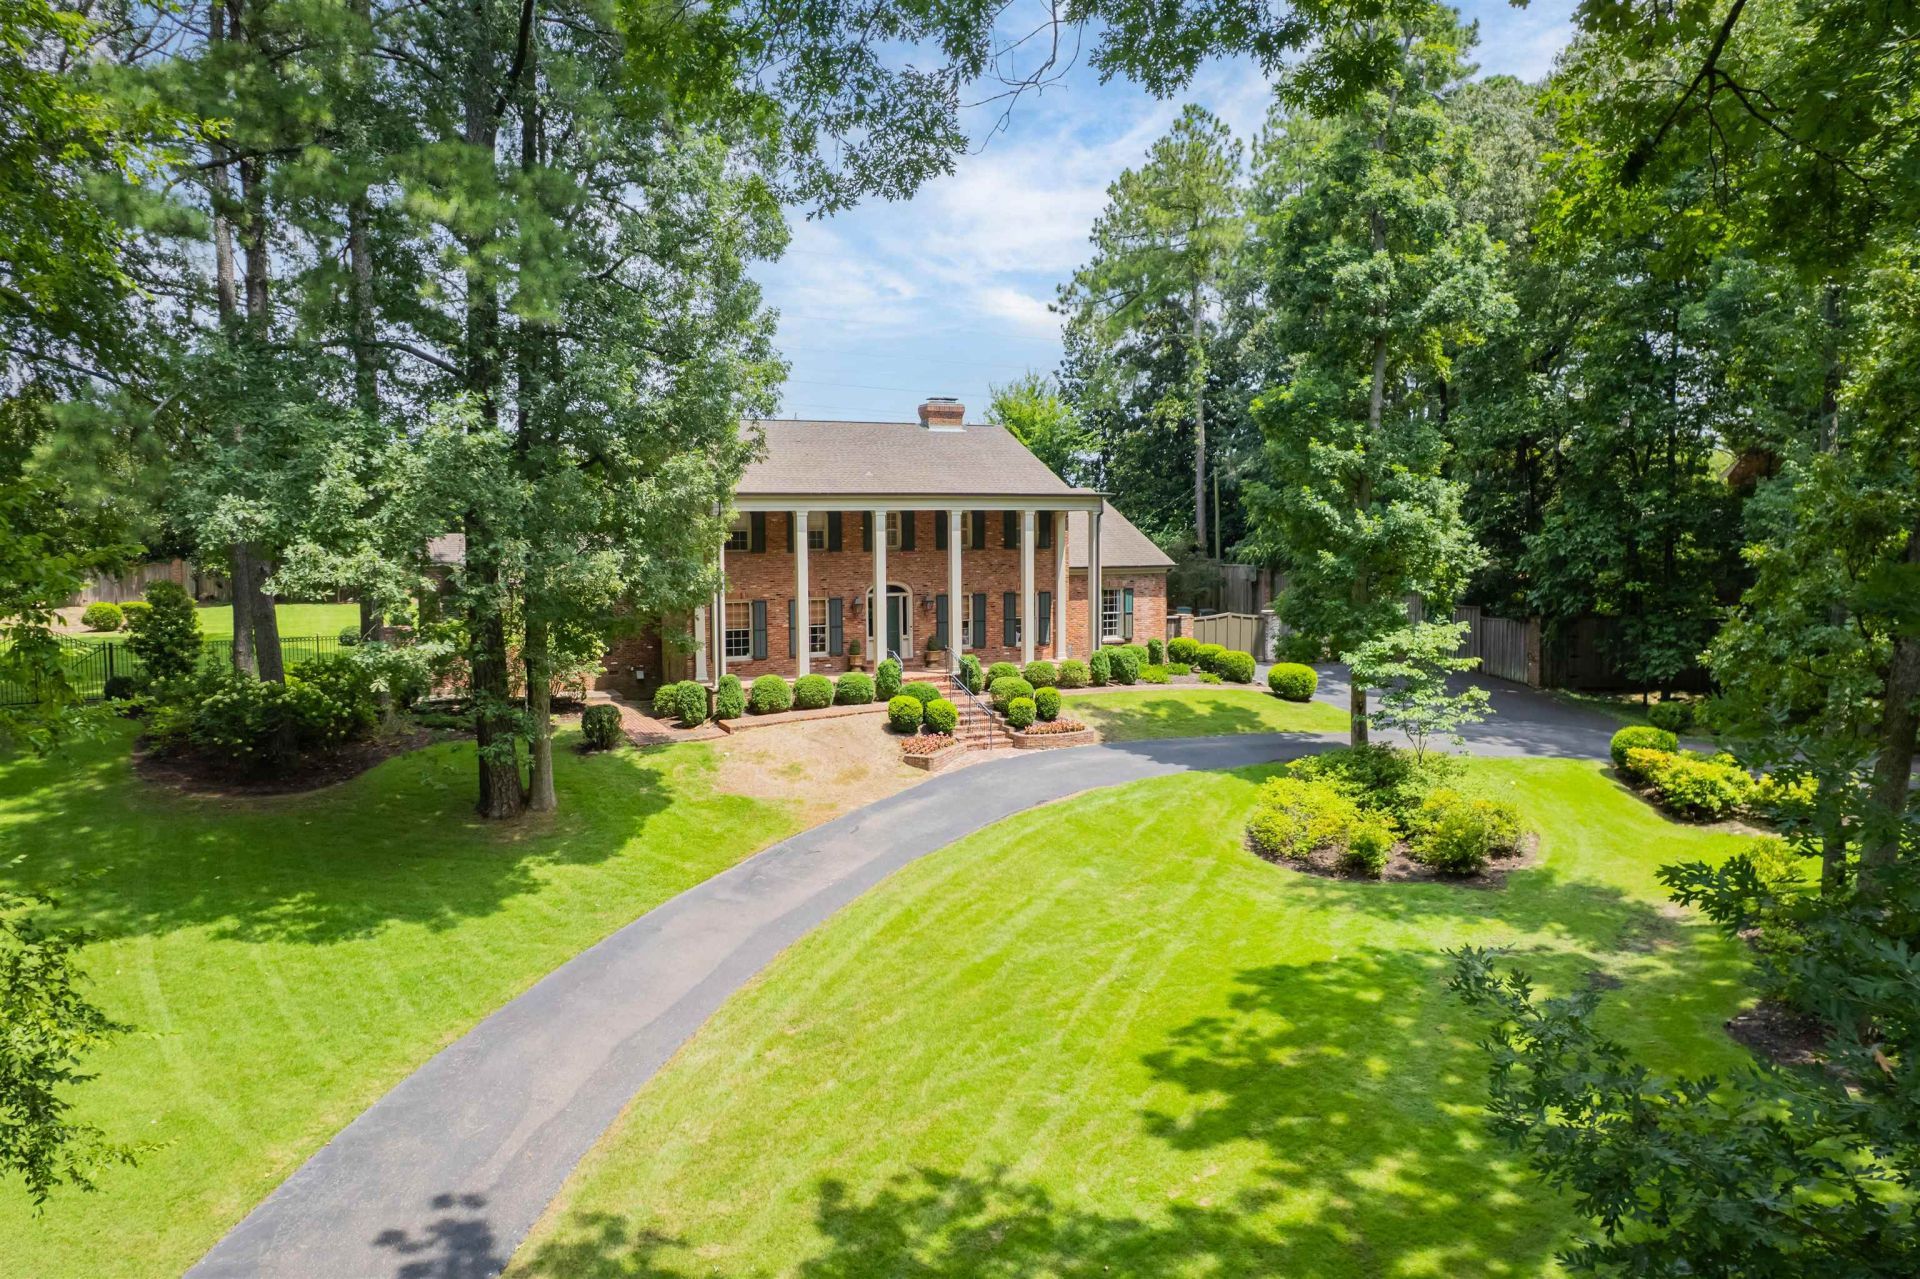
Exceptional, fully renovated traditional home tucked away on a quiet cove in the heart of East Memphis and situated on a gorgeous, professionally landscaped lot. This elegant residence offers 5 bedrooms, 4 full baths, and 2 half baths with timeless finishes and impeccable attention to detail. The thoughtfully designed floor plan features a stunning chef's kitchen, keeping room, spacious playroom, versatile flex room, wet bar, and oversized laundry room. Five fireplaces add warmth and character throughout, while the patio with its own fireplace creates the perfect outdoor living space. Additional highlights include a circular driveway, electric gate, irrigation system, and 2-car garage. 5th BD currently used as an office, but could make a great nursery or 5th bedroom. A rare opportunity to own a move-in-ready home that seamlessly blends classic architecture with modern luxury.
Property Features
Property Type: Residential - Single Family
Cooling: 220 Wiring,3 or More Systems, Central
Fenced: Yes
Fireplaces: 5
Garage: 2 car attached
Heating: 3 or More Systems, Central, Gas
Home Style: Traditional
Lot Size: 0.91 Acres
Roof Type: Composition Shingles
Year Built: 1965
Feature Descriptions
Additional Rooms: Attic, Bonus Room, Entry Hall, Laundry Room, Play Room, Storage Room, Sun Room
Bed and Bath: 1 or More BR Down, Double Vanity Bath, Half Bath Down, Luxury Primary Bath, Primary Down, Renovated Bathroom, Separate Tub & Shower
Exterior: Auto Lawn Sprinkler, Patio
Exterior/ Windows: Brick Veneer, Wood Window(s)
Fireplace: Gas Starter, In Den/Great Room, In Keeping/Hearth room, In Living Room, In Other Room, Masonry
Floors/ Ceilings: 9 or more Ft. Ceiling, Brick Floor, Part Hardwood, Smooth Ceiling, Tile
Interior: All Window Treatments, Wet Bar, Walk-In Closet(s), Powder/Dressing Room
Interior Equipment: Dishwasher, Disposal, Double Oven, Dryer, Gas Cooking, Microwave, Range/Oven, Refrigerator, Self Cleaning Oven, Separate Ice Maker, Washer
Living/ Dining Room: Breakfast Bar, Eat-In Kitchen, Island In Kitchen, Keeping/Hearth Room, Pantry, Separate Den, Separate Dining Room, Separate Living Room, Updated/Renovated Kitchen
Lot: Cove, Professionally Landscaped, Wood Fenced
Master Bath: Double Sinks, Separate Shower, Smooth Ceiling, Tile Floor
Parking/ Storage: Circular Drive, Driveway/Pad, Garage Door Opener(s), Gate Clickers, Gated Parking, Side-Load Garage
Total Rooms: 14
Water/ Sewer: 2+ Water Heaters, Gas Water Heater, Public Sewer, Public Water
Room Sizes
Primary Bedroom: 18X16
Bedroom 2: 14X13
Bedroom 3: 19X14
Bedroom 4: 13X13
Bedroom 5: 19X11
Dining Area: 15X14
Den/ Great Room: 20X15
Kitchen: 19X14
Bonus Room: 18X14
Living room: 18X15
Listed By / Shown By
Listed By
Agency Name: Ware Jones, REALTORS
Shown By
Agent Name: Bill Bates
Agent Phone: (901) 461-6677
Agency Title: Crye-Leike Real Estate Services

Source: MAAR MLS
Estimate Your Payment
Estimated Payment
$ 2,706.03 per month $2,392.48 Principal & Interest $0.00 Property Tax (data not provided by mls) $313.54 Homeowner's InsuranceChange Payment Information
Privacy Policy / DMCA Notice / ADA Accessibility


This site is hosted, designed and copyright
© 1994 - 2026 by
Delta Media Group, Inc. -- Patent Pending --
5724 The Forest Gate Rd | MLS# 10227175
This single family home located at 5724 The Forest Gate Rd, Memphis, TN 38120 is currently listed for sale with an asking price of $1,075,000. This property was built in 1965 and has 5 bedrooms and 4 full and 2 partial baths. The Forest Gate Rd is located in the FOREST (THE) subdivision. Search FOREST (THE) real estate on bill.crye-leike.com today.