Bill Bates

BEDS5
BATHS4 full 1 partial
MLS#10234093
STATUSActive
PROPERTY TYPEResidential - Single Family
SUBDIVISIONPOLO RUN
NEIGHBORHOODCollierville - West
Property Description
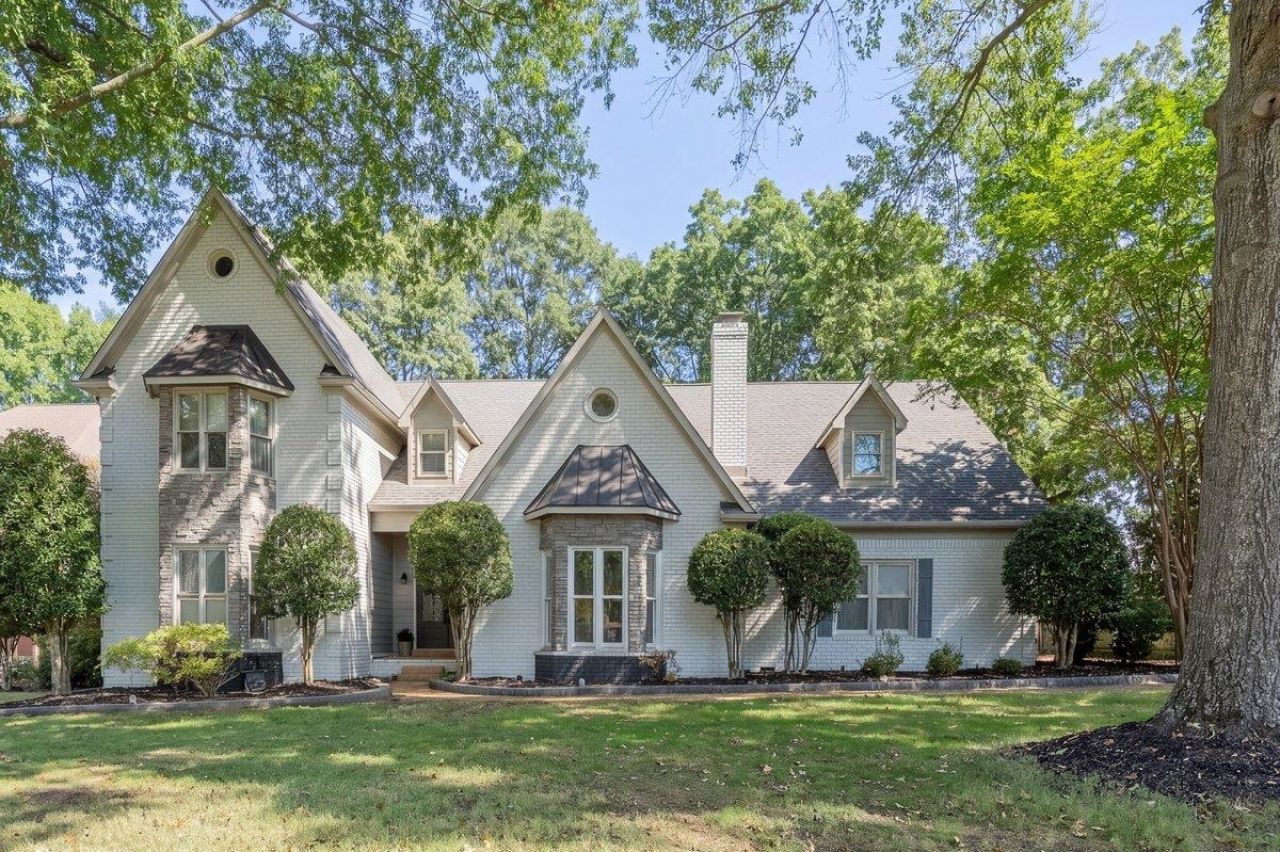
Welcome to Polo Run, a desirable Collierville neighborhood! This spacious 5-bedroom home offers an exceptional floor plan with 2 bedrooms downstairs, a gracious living room, inviting hearth room, and expansive upstairs bonus room. The well-appointed kitchen features a center island cooktop, abundant cabinetry, and opens to the breakfast area and hearth room with fireplace and coffee/wine bar. The generous primary suite features a luxurious bath with oversized walk-through shower and separate his-and-her closets. A 3-car garage provides ample parking and storage, with a convenient mudroom and half bath just inside the entry. Major updates include a roof approximately 3 years old, HVAC systems less than 3 years old, and one new water heater. Enjoy spacious living, timeless appeal, and award-winning Collierville schools! ***some rooms are virtually staged***
Property Features
Property Type: Residential - Single Family
Cooling: 220 Wiring, Ceiling Fan(s), Central
Fenced: Yes
Fireplaces: 2
Garage: 3 car attached
Heating: Central, Gas
Home Style: Traditional
Lot Size: 0.35 Acres
Roof Type: Composition Shingles
Year Built: 1995
Feature Descriptions
Additional Rooms: Attic, Bonus Room, Entry Hall, Laundry Room
Bed and Bath: 1 or More BR Down, Double Vanity Bath, Half Bath Down, Primary Down, Split Bedroom Plan
Exterior: Patio, Wood Fence
Exterior/ Windows: Brick Veneer, Double Pane Window(s), Stone
Fireplace: In Keeping/Hearth room, In Living Room
Flood Insurance Required: No
Floors/ Ceilings: 9 or more Ft. Ceiling, Hardwood Throughout, Part Carpet, Smooth Ceiling, Tile, Vaulted/Coff/Tray Ceiling
Handicap: Accessible Fixtures, Grab Bars, Other (See REMARKS)
Interior: Wet Bar, Walk-In Closet(s), Mud Room, Vent Hood/Exhaust Fan
Interior Equipment: Cooktop, Dishwasher, Disposal, Double Oven, Microwave, Other (See REMARKS), Refrigerator
Living/ Dining Room: Breakfast Bar, Eat-In Kitchen, Island In Kitchen, Keeping/Hearth Room, Pantry, Separate Breakfast Room, Separate Dining Room, Separate Living Room
Lot: Iron Fenced, Landscaped, Some Trees, Wood Fenced
Master Bath: Double Sinks, Separate Shower, Smooth Ceiling, Tile Floor
Parking/ Storage: More than 3 Coverd Spaces, Side-Load Garage
Total Rooms: 10
Water/ Sewer: Gas Water Heater, Public Sewer, Public Water
Listed By / Shown By
Listed By
Agency Name: Coldwell Banker Collins-Maury
Agency Phone: 901-259-8550
Shown By
Agent Name: Bill Bates
Agent Phone: (901) 461-6677
Agency Title: Crye-Leike Real Estate Services

Source: MAAR MLS
Estimate Your Payment
Estimated Payment
$ 1,507.82 per month $1,333.11 Principal & Interest $0.00 Property Tax (data not provided by mls) $174.71 Homeowner's InsuranceChange Payment Information
Privacy Policy / DMCA Notice / ADA Accessibility


This site is hosted, designed and copyright
© 1994 - 2026 by
Delta Media Group, Inc. -- Patent Pending --
780 Roehampton Ct | MLS# 10234093
This single family home located at 780 Roehampton Ct, Collierville, TN 38017 is currently listed for sale with an asking price of $599,000. This property was built in 1995 and has 5 bedrooms and 4 full and 1 partial baths. Roehampton Ct is located in the POLO RUN subdivision. Search POLO RUN real estate on bill.crye-leike.com today.